Padel Court
Spatial Design / Creative Direction · 2026
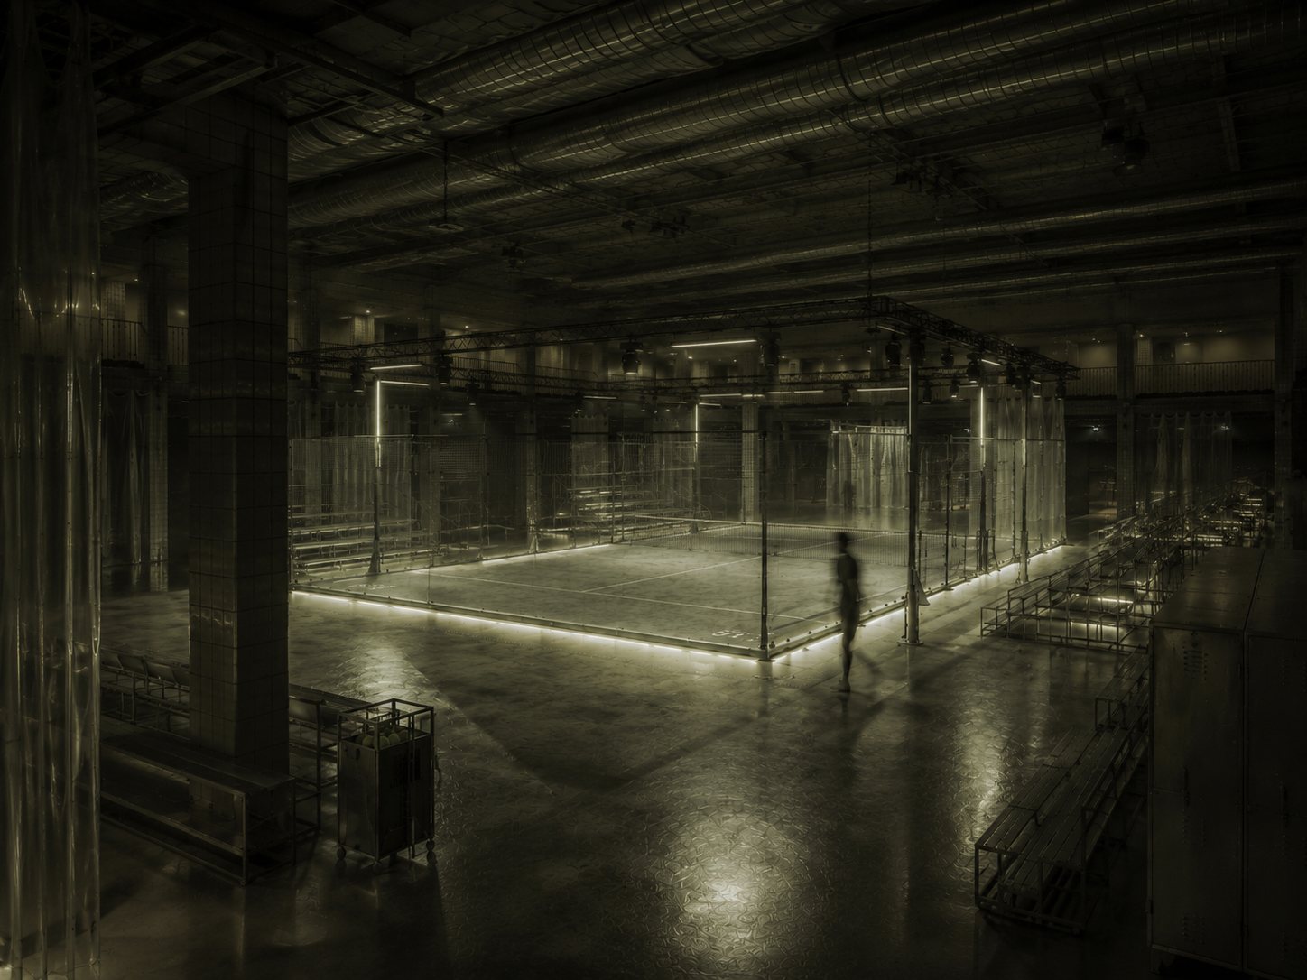
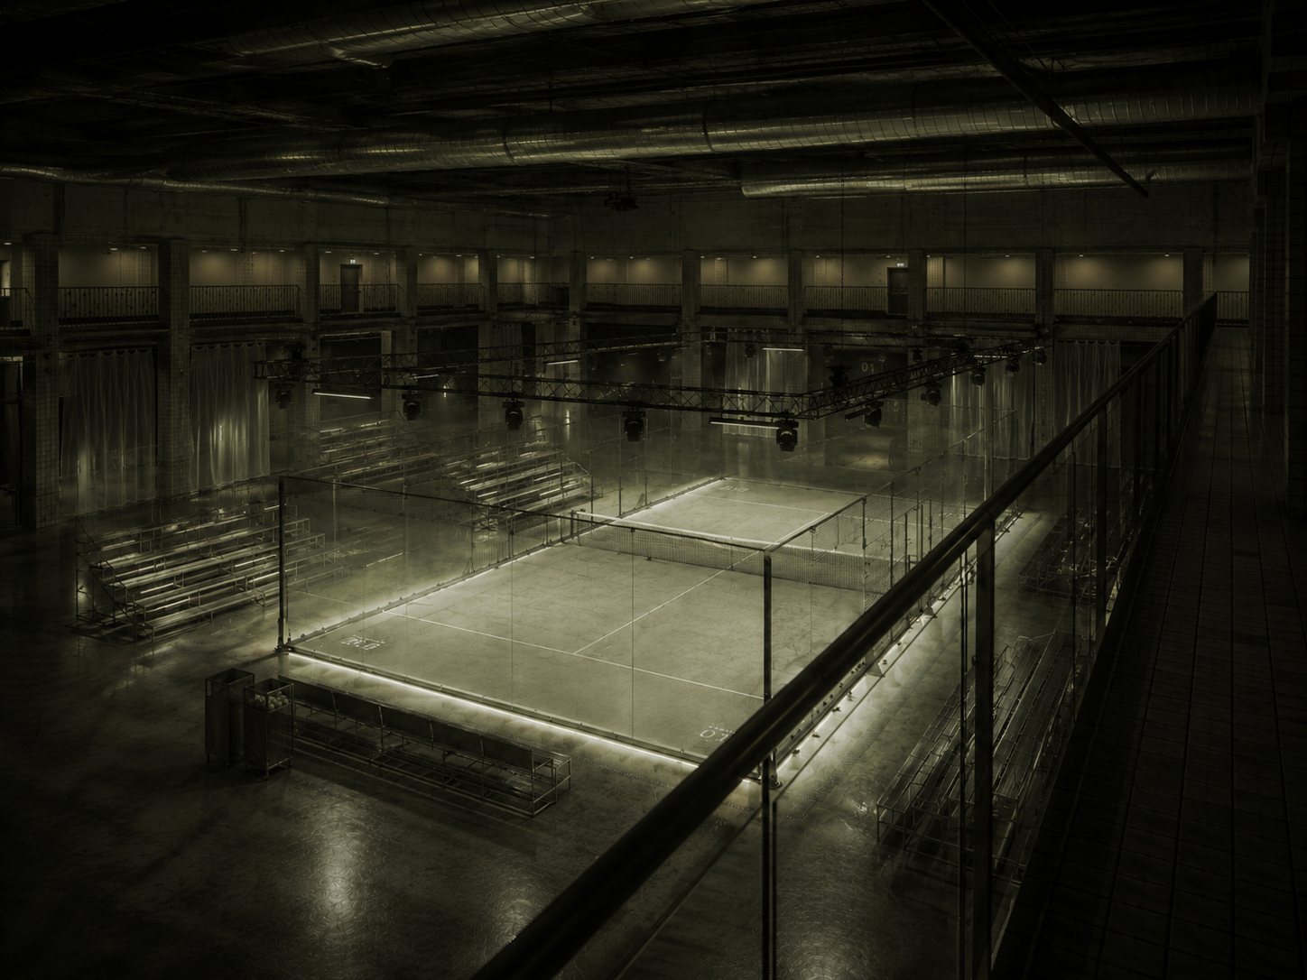
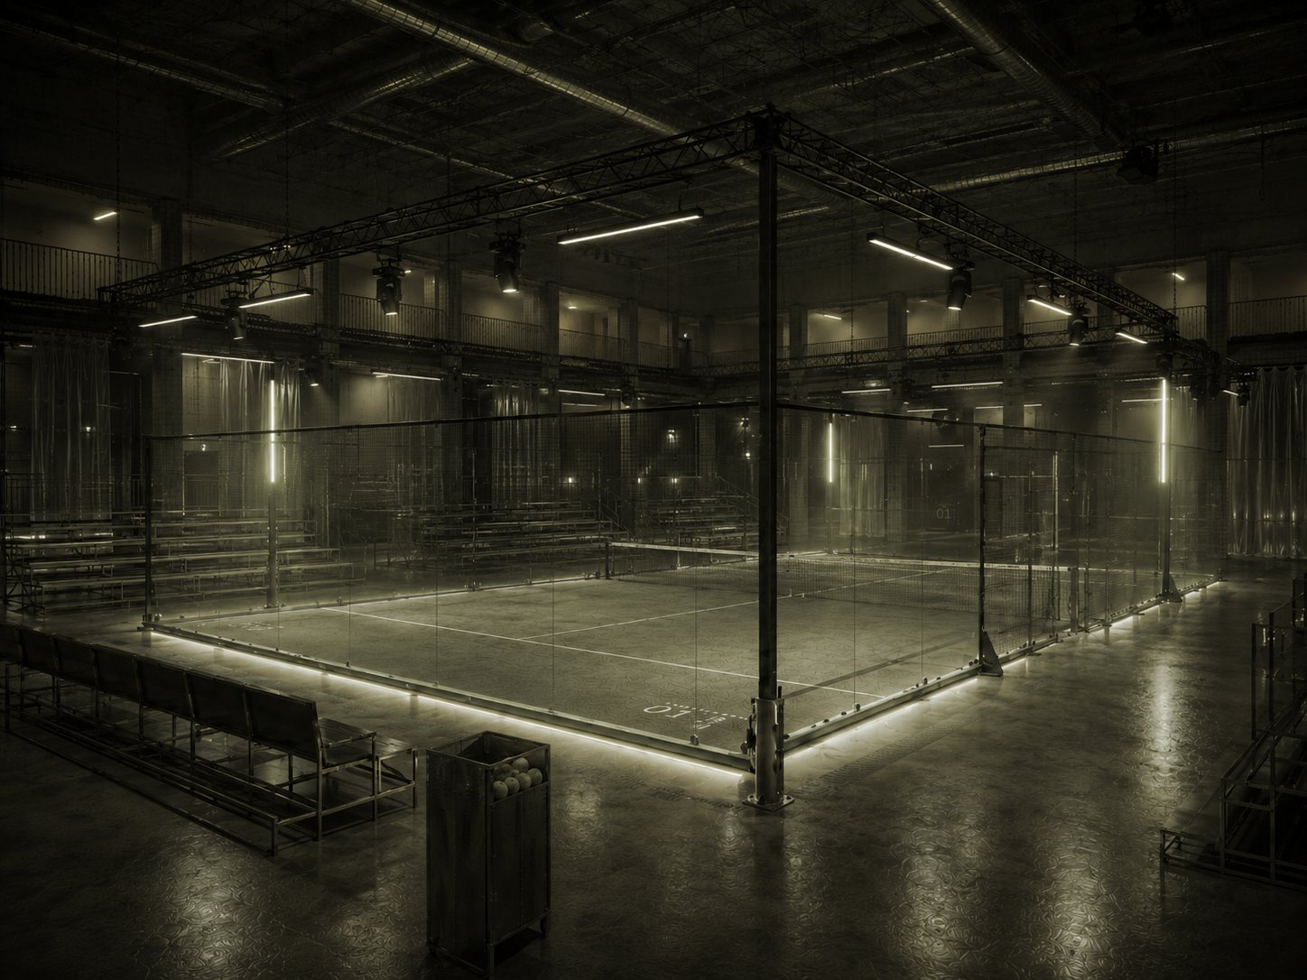
An event design developed as a pitch for a padel tournament, set inside a raw industrial hall.
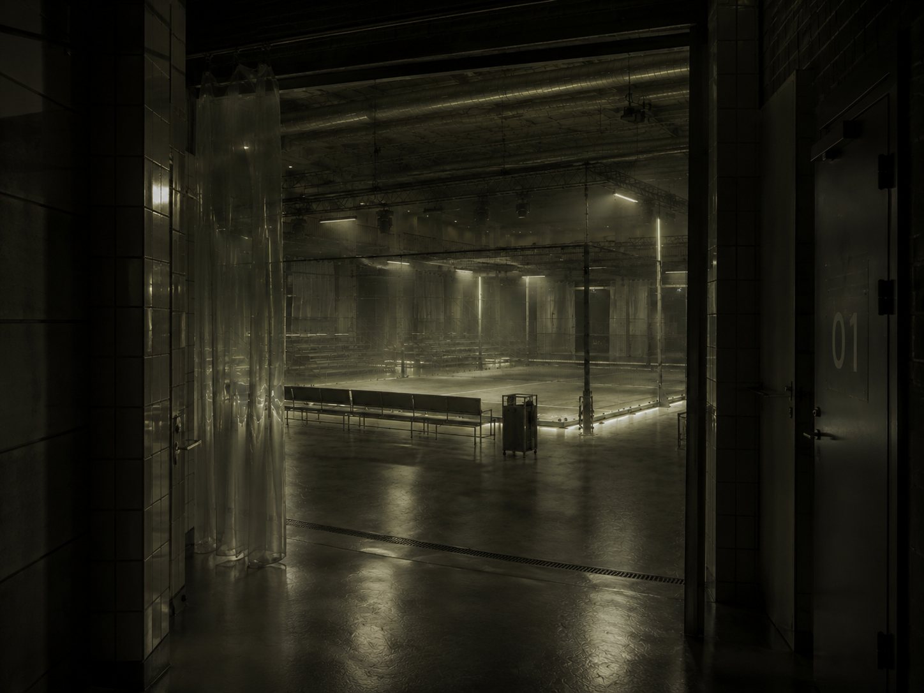
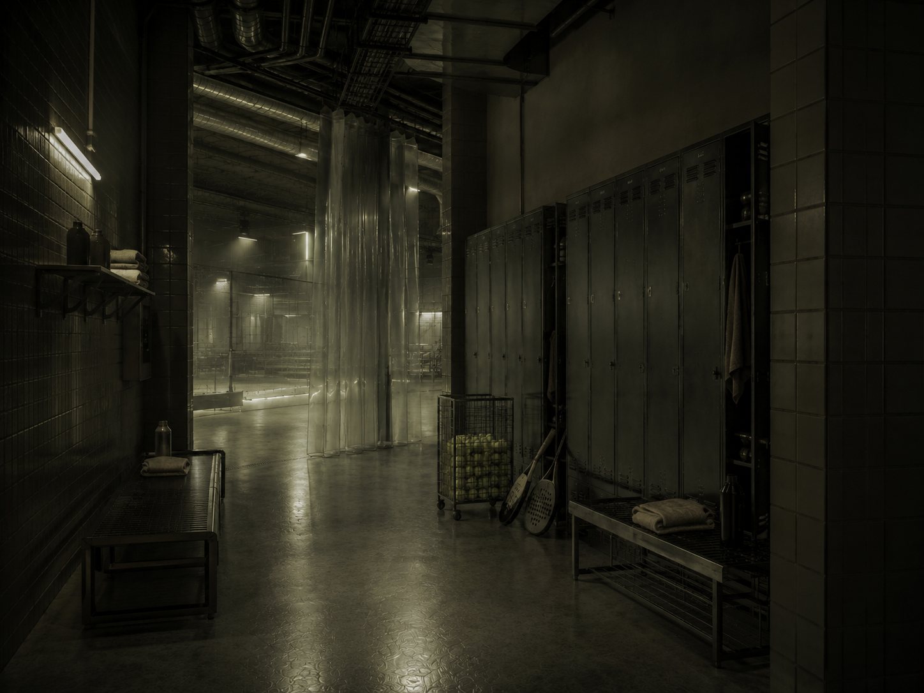
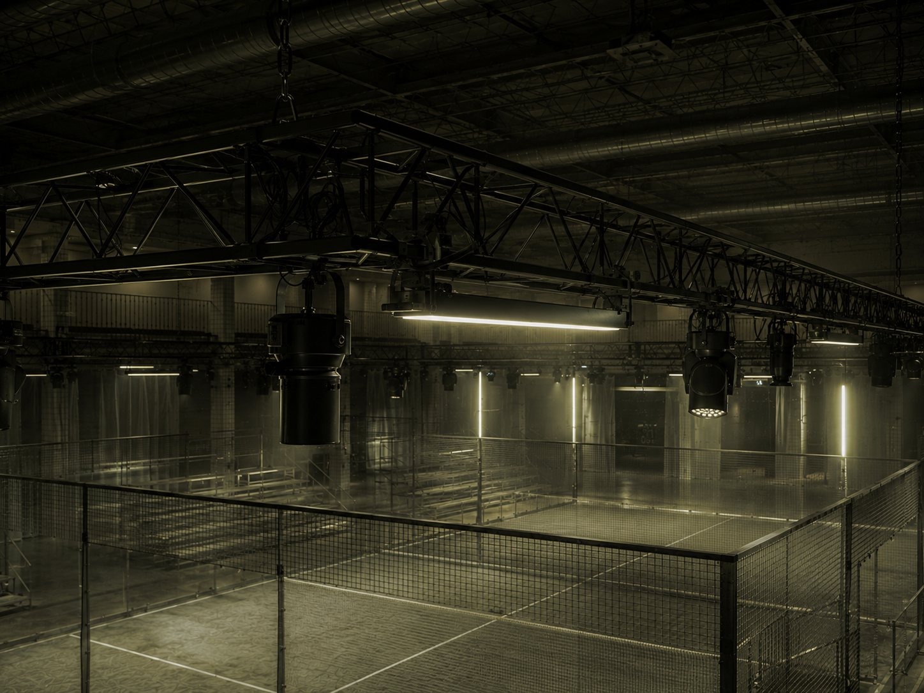
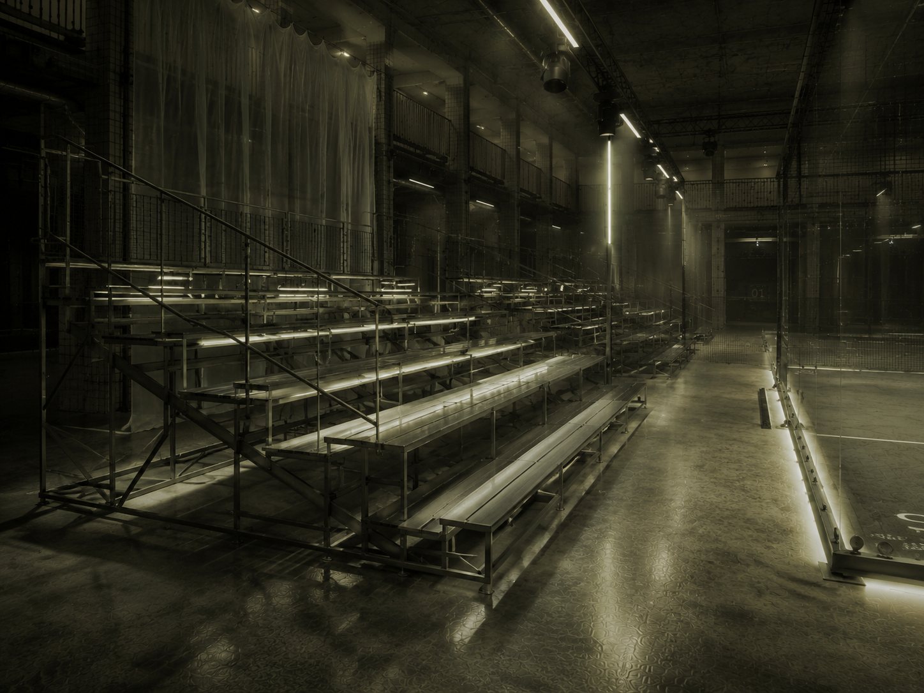
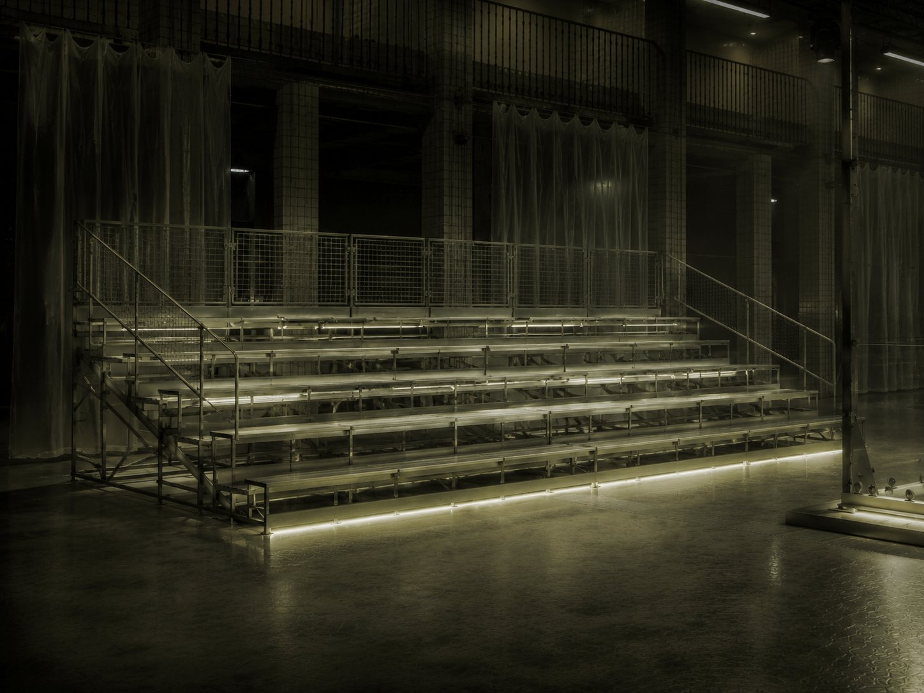
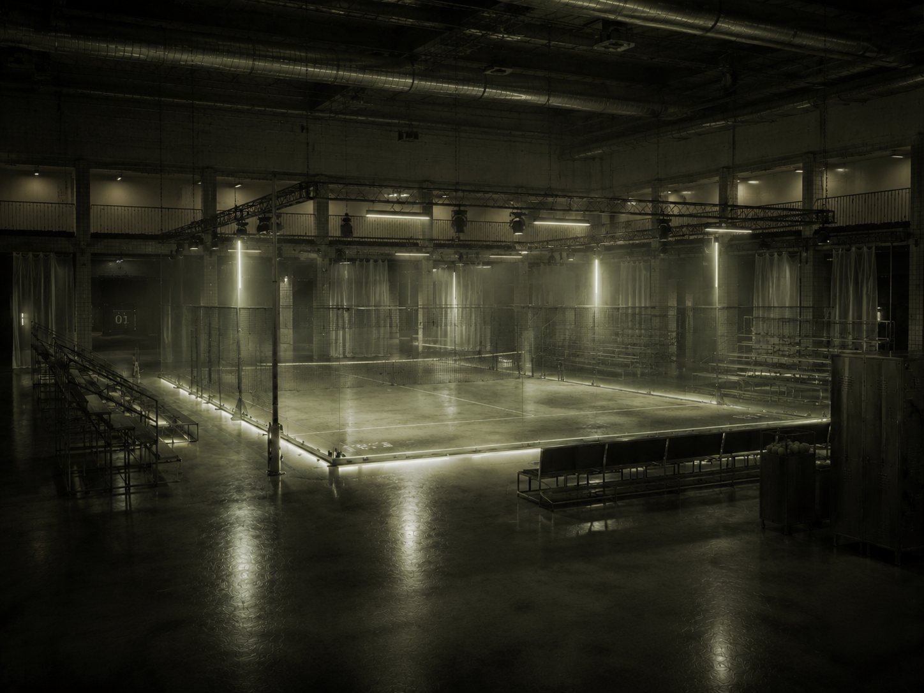
A single glass court sits at the centre of the space, outlined by a line of light along its base. Steel bleachers, benches and lockers are arranged around it like the furniture of one room, so the hall reads as a whole rather than as a venue with a court placed in it.
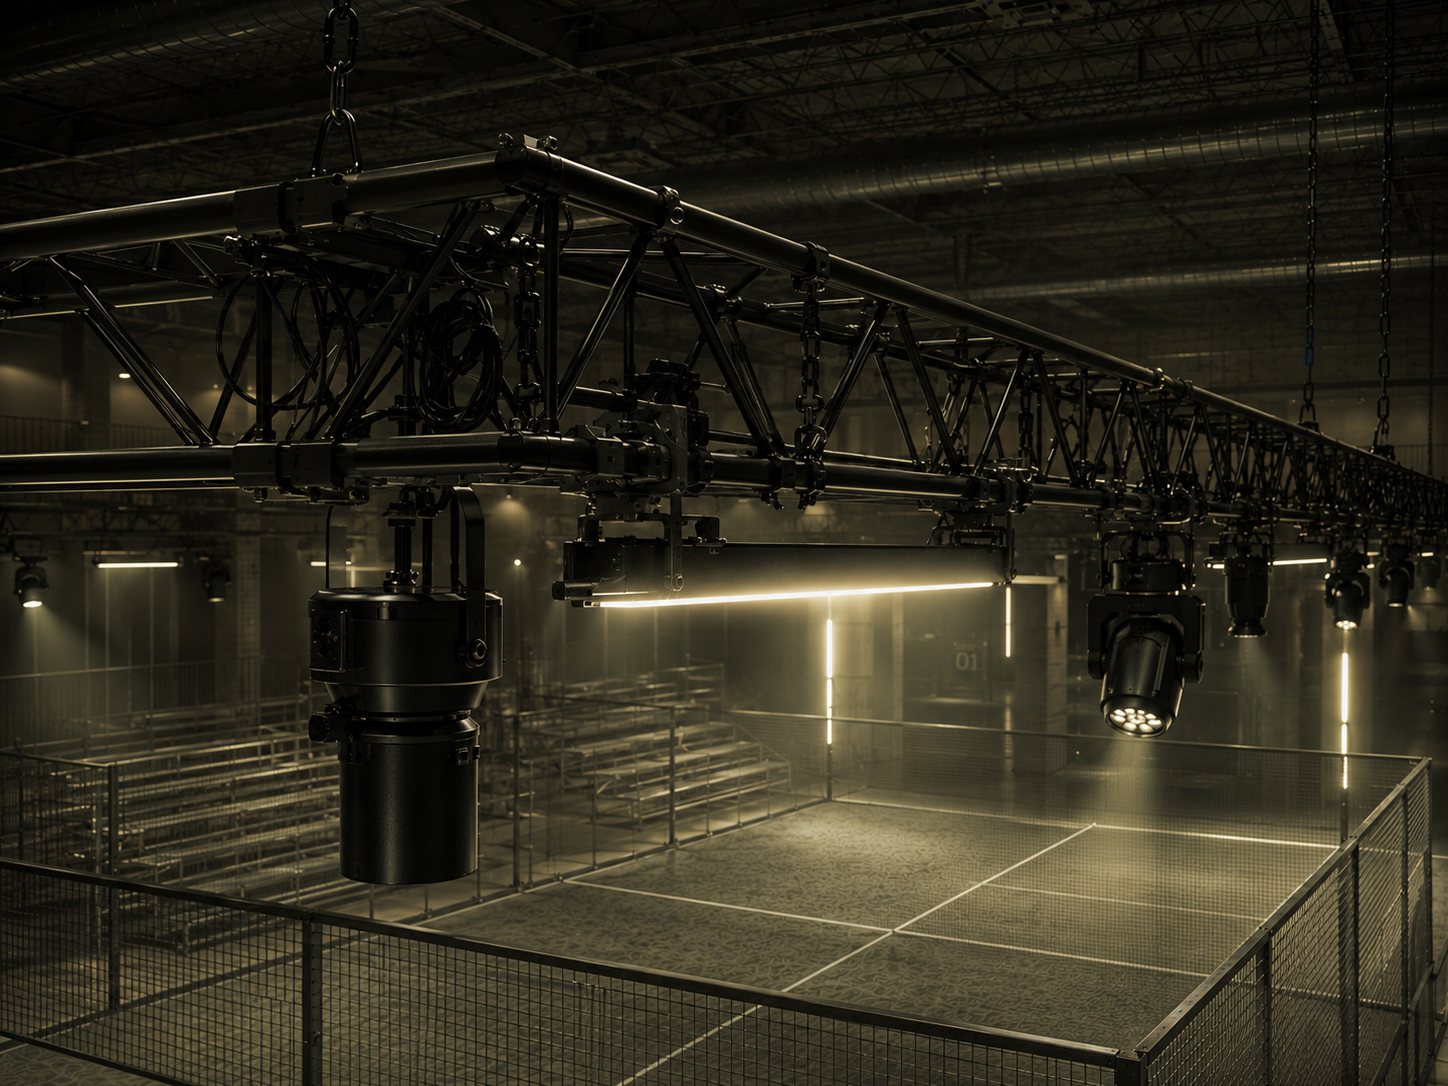
Translucent curtains divide the space without closing it, trusses carry the lighting overhead, and the palette stays deliberately reduced: steel, glass, concrete and a warm, low light.
The concept treats sport as atmosphere, a space that feels as considered when it is empty as when the game is played.
- Year
- 2026
- Client
- BUERO
- Role
- Creative Director
- Scope
- Brutalist architecture, sports environments, art direction, concept design
Spatial design, creative direction, concept design: BUERO. Pitch, not realised.